




How to Choose CNC Machining Tolerances Without Increasing Costs
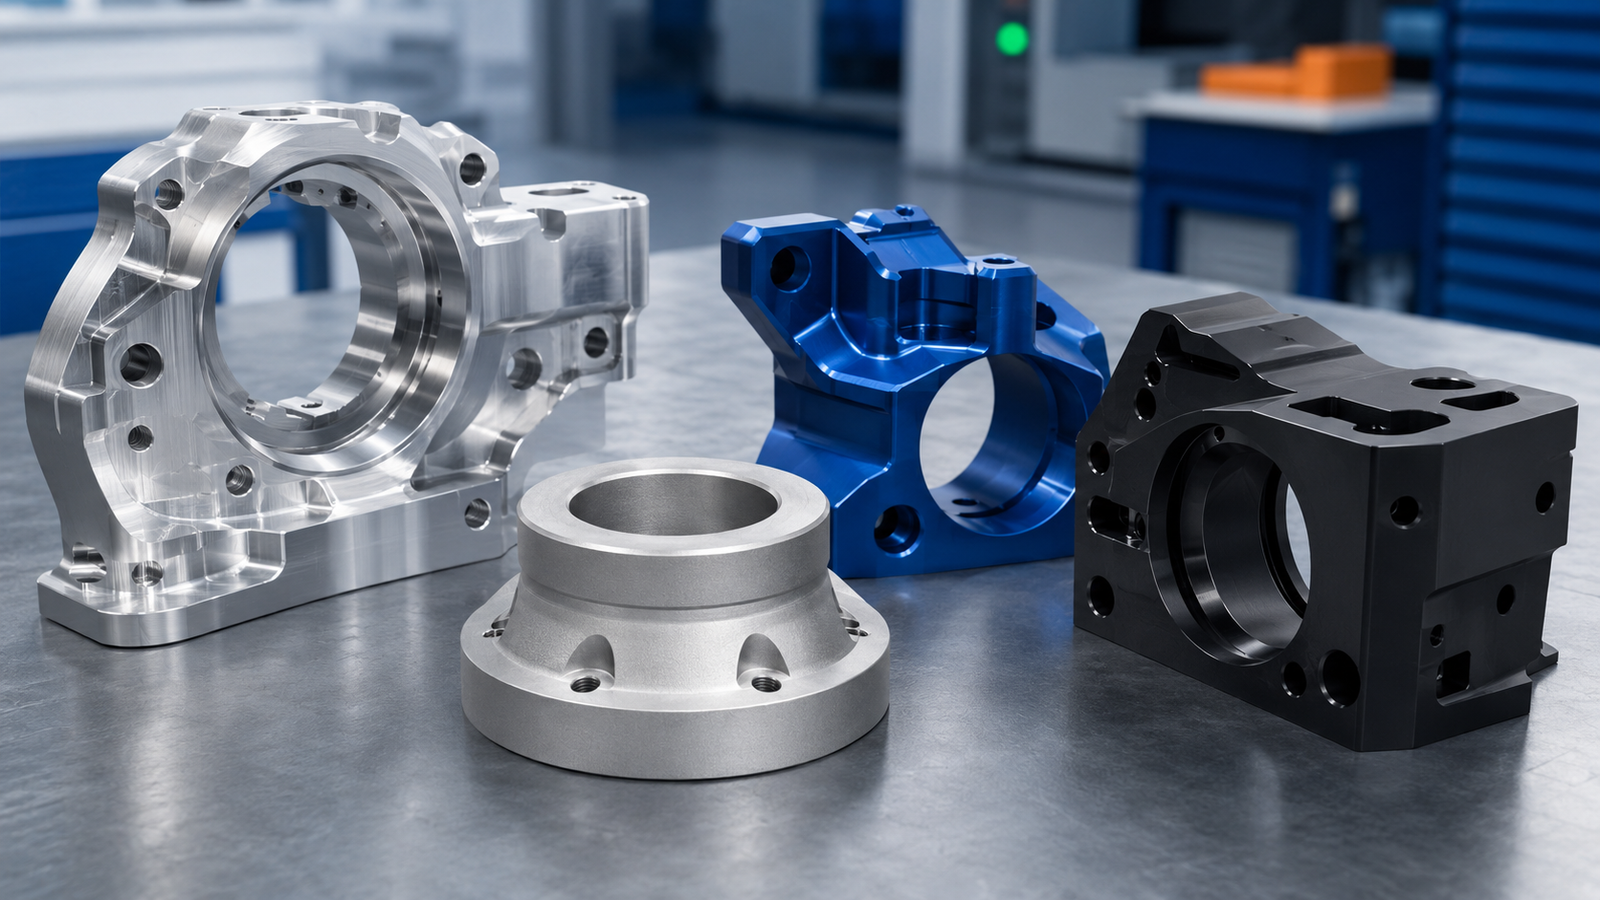
CNC machining tolerances play an important role in the functionality, quality, and manufacturing cost of precision mechanical components.
Tight tolerances are sometimes essential for proper assembly, accurate positioning, and reliable product performance. However, specifying unnecessarily tight tolerances across an entire part can increase machining time, inspection requirements, and overall production costs.
The key is to understand which dimensions require high precision and which can use standard machining tolerances.
At OSM Vietnam, we provide CNC milling and turning services for custom mechanical components. We also support customers with practical design feedback to help balance dimensional accuracy, manufacturability, and cost.
This guide explains how to select CNC machining tolerances, identify critical dimensions, and prepare drawings that support reliable manufacturing.
1. What Are CNC Machining Tolerances?
CNC machining tolerances define the acceptable variation from a specified dimension.
For example, if a drawing specifies a dimension of 25.00 ±0.05 mm, the acceptable size range is:
- Minimum: 24.95 mm
- Maximum: 25.05 mm
A part within this range meets the specified dimensional requirement.
Tolerances may apply to:
- Overall dimensions.
- Hole diameters.
- Shaft diameters.
- Pocket depths.
- Hole positions.
- Flatness and parallelism.
- Perpendicularity and other geometric characteristics.
The required tolerance depends on the function of each feature, the material, part geometry, and the intended assembly.
2. Why Tight CNC Tolerances Increase Manufacturing Costs
Tighter tolerances generally require more control throughout the machining process.
Depending on the feature, additional requirements may include:
- More precise machine setups.
- Additional finishing passes.
- Reduced cutting parameters.
- Temperature control.
- More frequent tool compensation.
- Specialized measuring instruments.
- Additional inspection time.
- Greater risk of rejected parts.
For example, a mounting plate with general dimensional requirements may be relatively straightforward to manufacture.
However, if every dimension is specified with a tolerance of ±0.01 mm, the manufacturer may need additional machining and inspection operations, even when that precision is unnecessary for the component’s function.
Design recommendation: Apply precision where it provides functional value.
3. General Tolerances vs. Critical Feature Tolerances
Not all dimensions on a CNC-machined component need the same tolerance.
A practical approach is to divide dimensions into two groups.
General Dimensions
General dimensions include features that do not directly control a critical fit, alignment, or mechanical function.
Examples may include:
- Non-critical external dimensions.
- Clearance areas.
- Cosmetic features.
- Non-locating surfaces.
- General pocket dimensions.
For many conventional CNC-machined parts, a tolerance around ±0.1 mm may be suitable, depending on size and geometry.
Critical Dimensions
Critical dimensions directly influence the function, assembly, or performance of the component.
Examples include:
- Precision shaft fits.
- Bearing seats.
- Locating pin holes.
- Critical mating surfaces.
- Features requiring controlled alignment.
These dimensions may require tighter tolerances, such as ±0.05 mm, ±0.02 mm, or ±0.01 mm, depending on the application.
The appropriate value should be determined from the functional requirements rather than selected solely from available machining capabilities.
4. Understanding Common CNC Machining Tolerance Levels
The following table illustrates several tolerance levels commonly considered during CNC part design.
| Tolerance | Typical Design Consideration |
|---|---|
| ±0.2 mm | Less demanding dimensions where the function permits |
| ±0.1 mm | General CNC machining dimensions |
| ±0.05 mm | Moderately precise functional features |
| ±0.02 mm | Features requiring tighter dimensional control |
| ±0.01 mm | Selected critical features requiring precision machining and inspection |
These values are illustrative and are not universal capability guarantees.
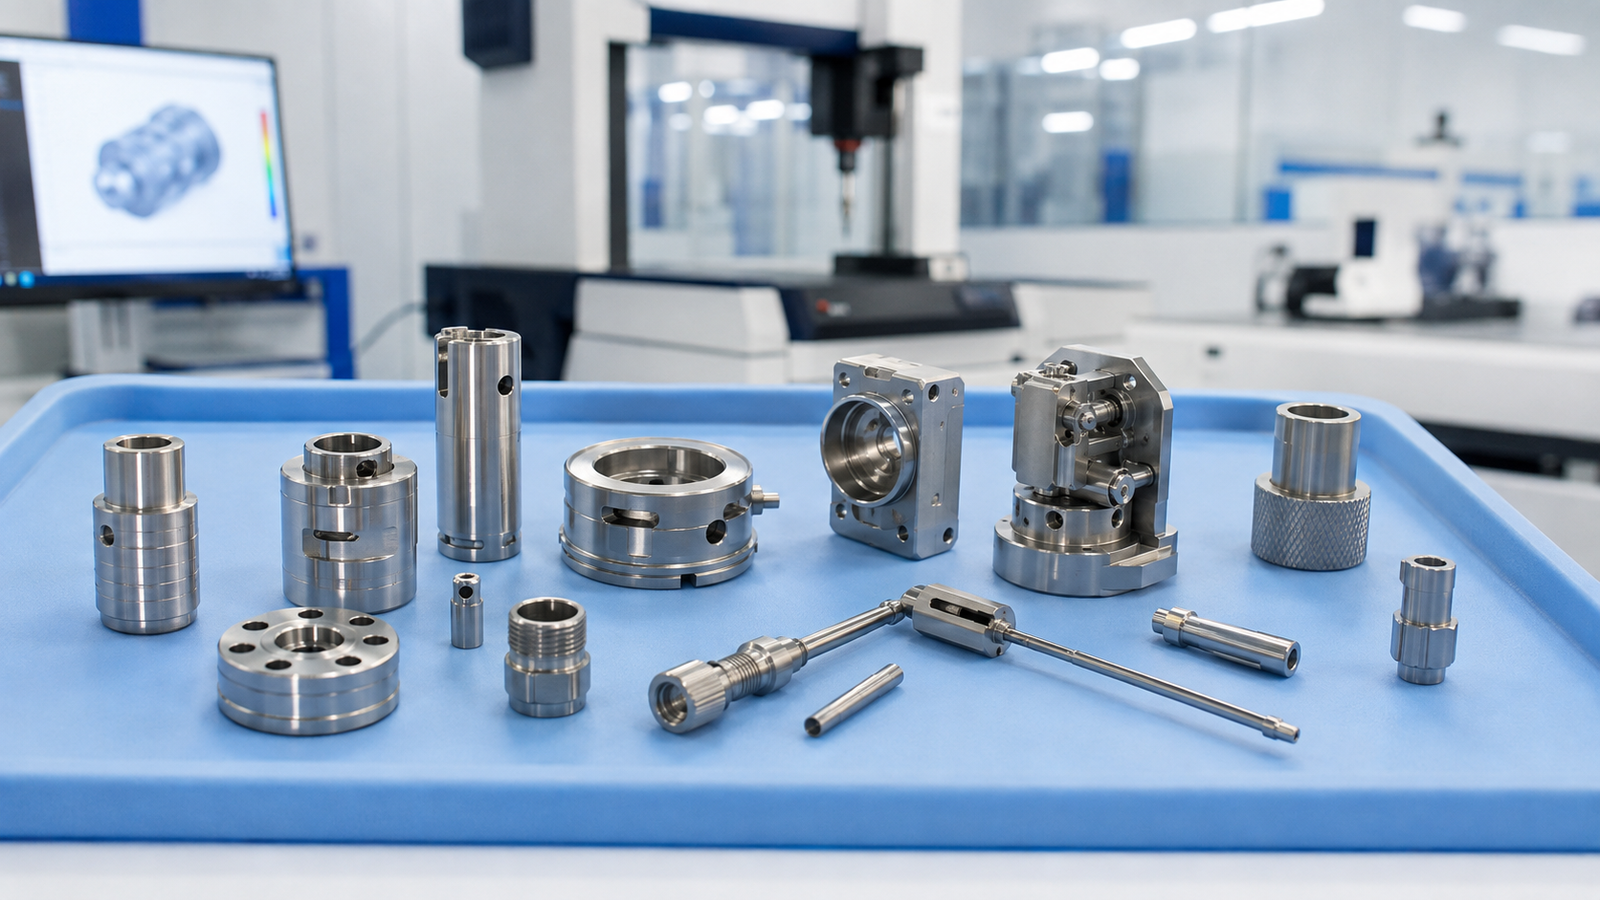
At OSM Vietnam, general CNC milling tolerances are typically around ±0.1 mm, while suitable critical features may be manufactured to ±0.01 mm, depending on material, geometry, size, machining method, and inspection requirements.
Tighter tolerances should always be reviewed before quotation.
5. How to Select Tolerances Based on Part Function
The best tolerance is the one that allows a component to perform its intended function consistently.
Step 1: Identify Functional Features
Determine which surfaces and dimensions affect:
- Assembly.
- Alignment.
- Mechanical movement.
- Load transfer.
- Sealing.
- Interchangeability.
These features should receive the greatest attention during tolerance selection.
Step 2: Review Mating Components
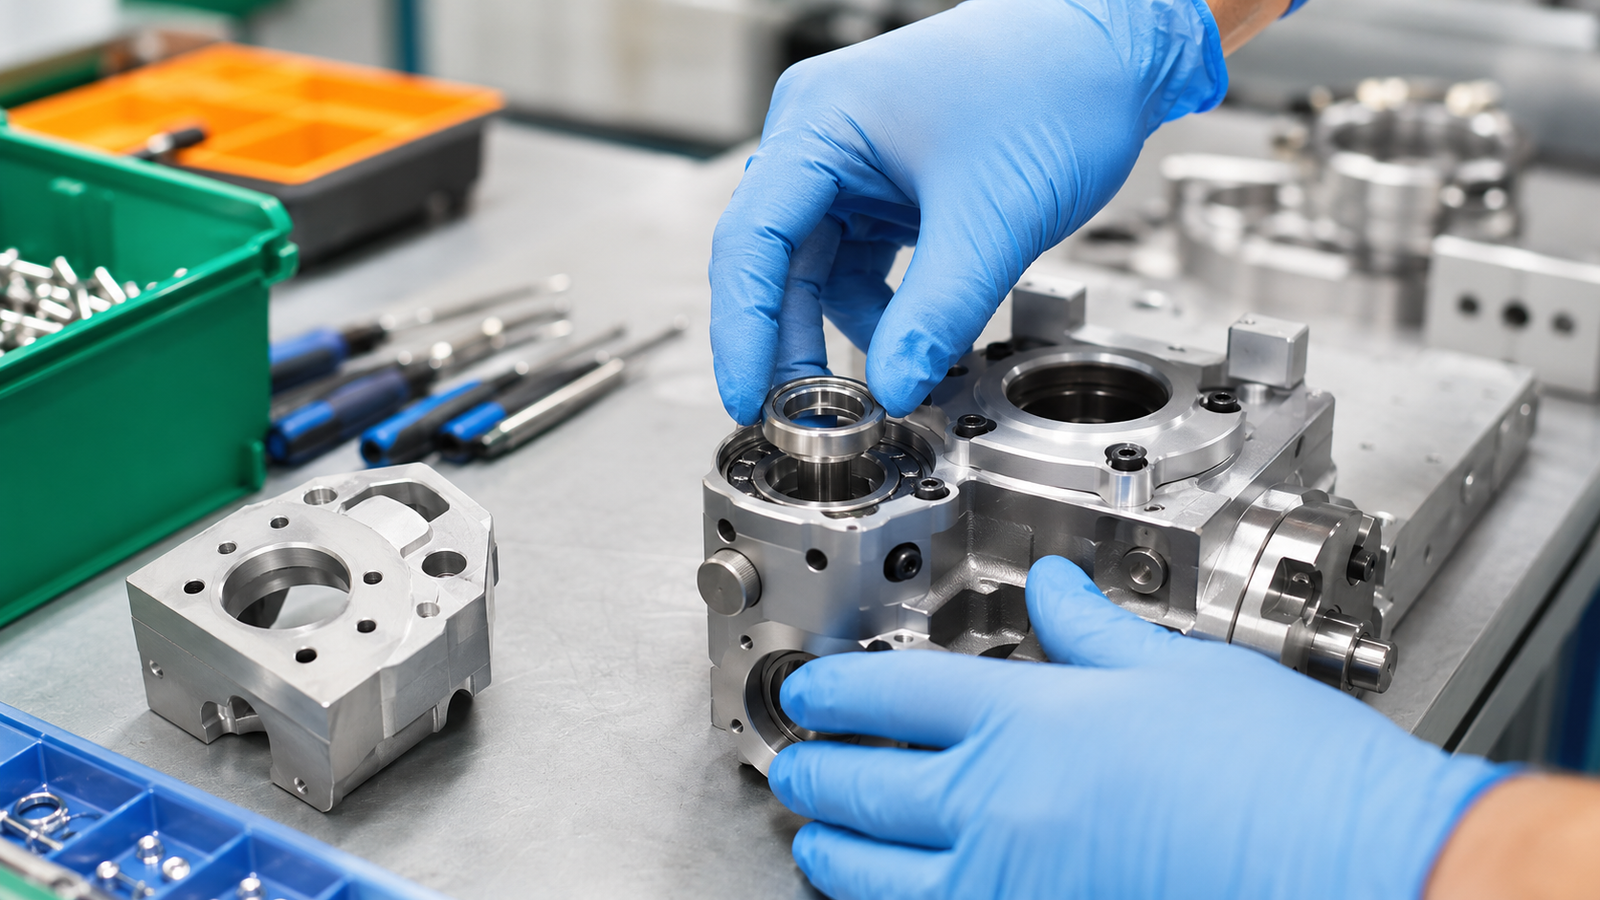
Consider how the CNC-machined part connects to other components.
For example, a locating pin and its corresponding hole require appropriate fit and positional control.
A simple clearance hole for a bolt may allow greater dimensional variation.
Step 3: Evaluate Manufacturing Feasibility
Review whether the required tolerances are practical for the material, geometry, and machining process.
Thin walls, deep pockets, long shafts, and difficult-to-access features may require additional consideration.
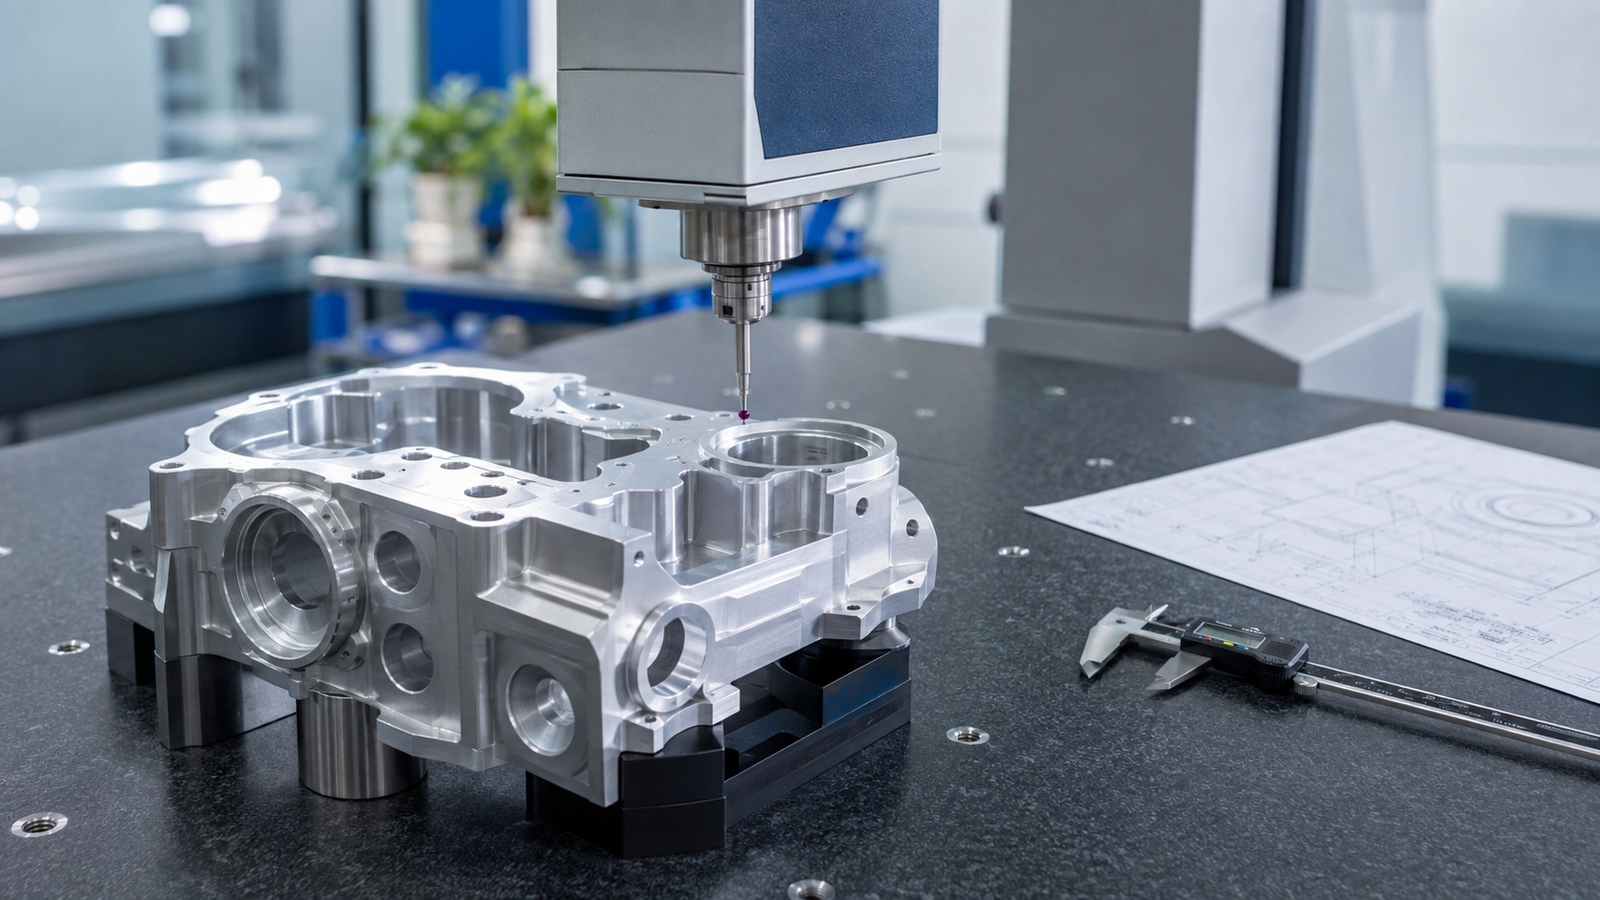
Step 4: Confirm Inspection Methods
Ensure that critical features can be measured reliably.
Depending on the requirement, inspection may involve calipers, micrometers, height gauges, dial indicators, pin gauges, or suitable coordinate or optical measurement equipment.
Step 5: Review Cost Impact
Discuss unnecessarily tight requirements with the machining supplier before finalizing the drawing.
A small design adjustment may reduce manufacturing complexity without affecting the product’s function.
6. CNC Milling Tolerances
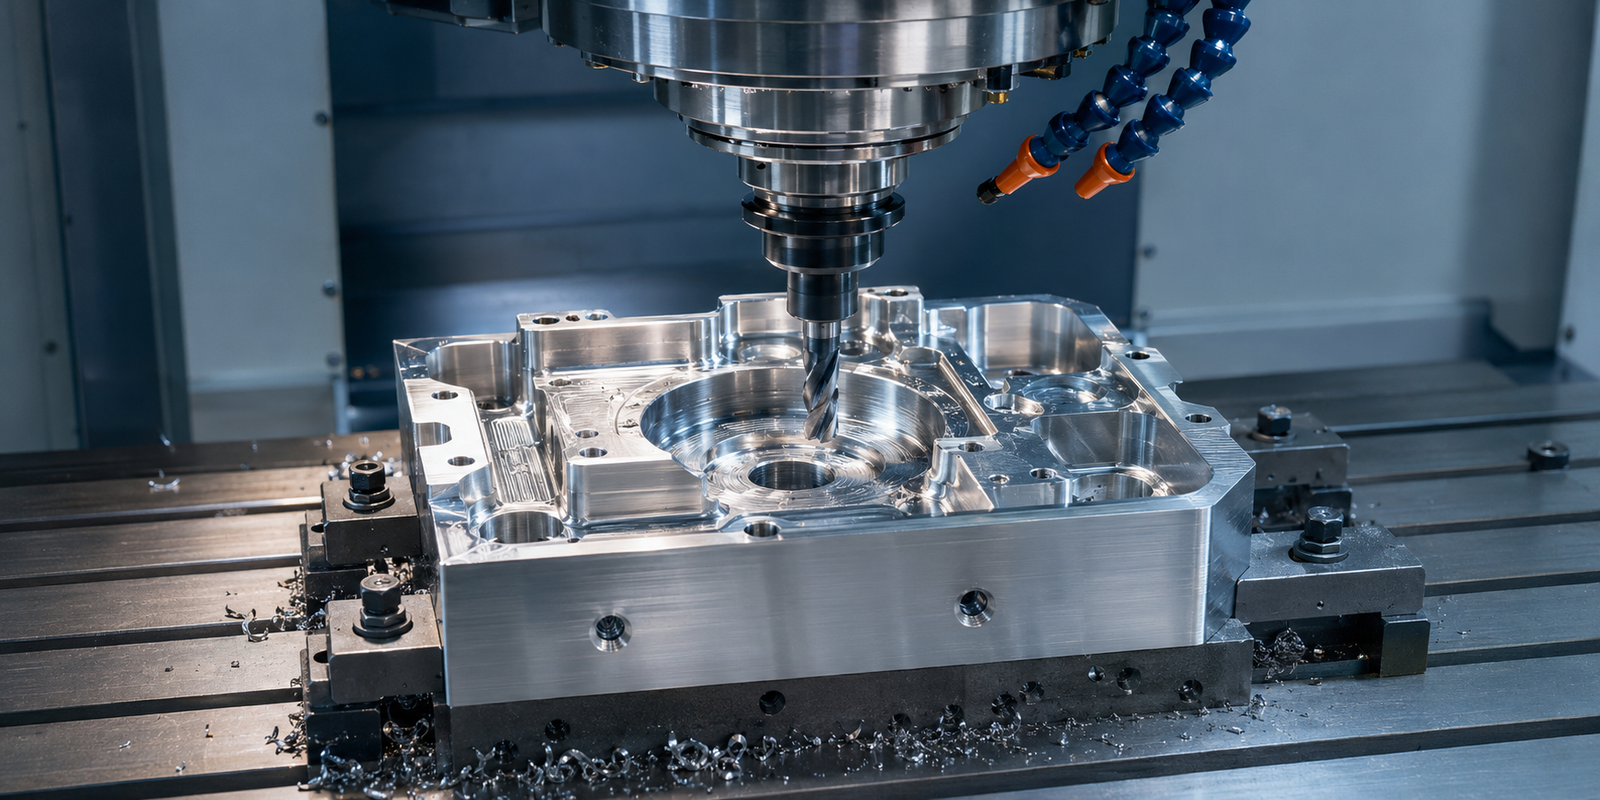
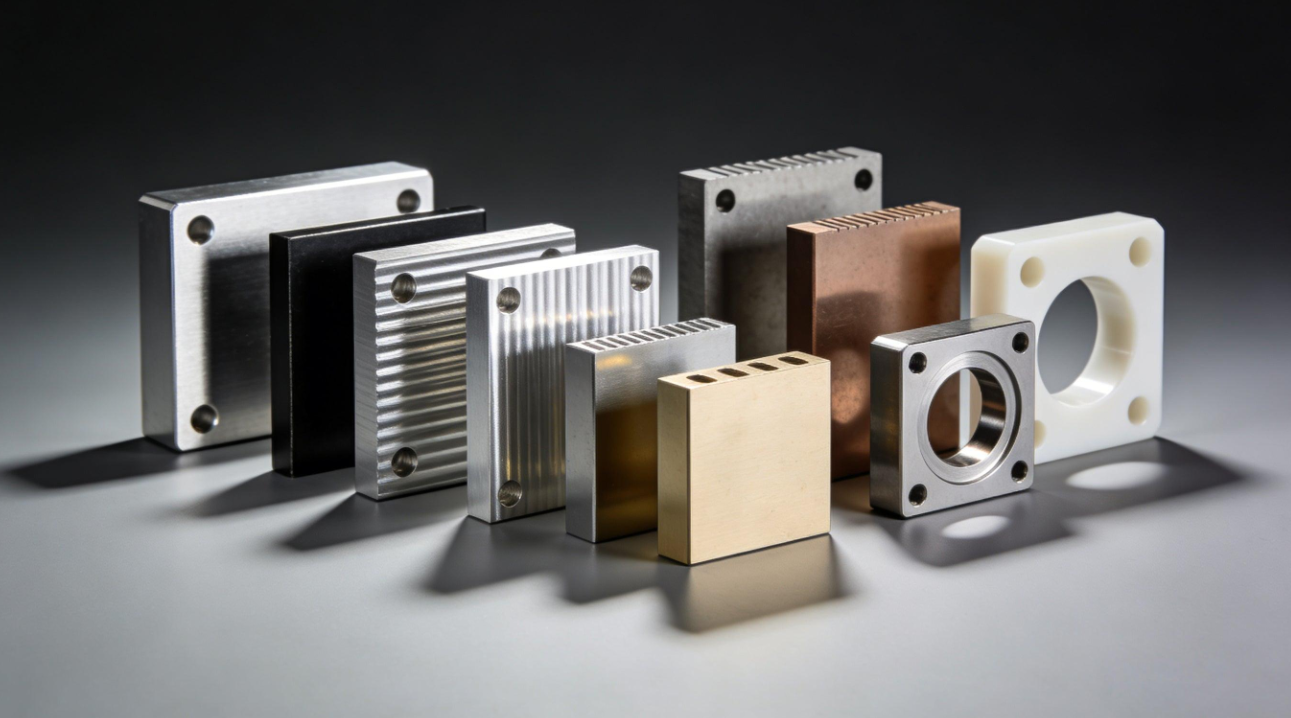
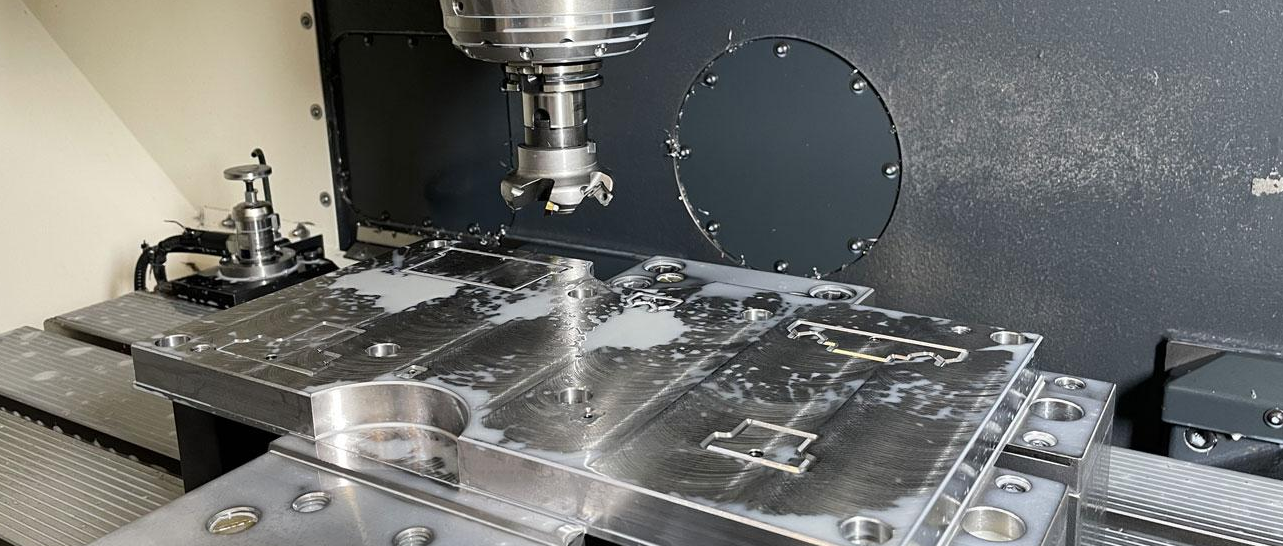
CNC milling is commonly used to manufacture brackets, mounting plates, housings, blocks, and other prismatic components.
Typical tolerance considerations include:
- Overall dimensions.
- Pocket dimensions.
- Hole diameters.
- Hole positions.
- Flatness.
- Perpendicularity.
- Surface relationships.
Part rigidity and machining setup can significantly affect the achievable accuracy.
For example, a thick aluminum mounting block may be easier to machine consistently than a thin-wall housing with deep cavities.
Design Recommendations for CNC Milling
- Avoid tight tolerances on non-functional surfaces.
- Specify critical hole locations clearly.
- Use suitable datum references.
- Consider workholding and machining access.
- Review thin walls and deep pockets.
- Identify surfaces requiring additional inspection.
7. CNC Turning Tolerances
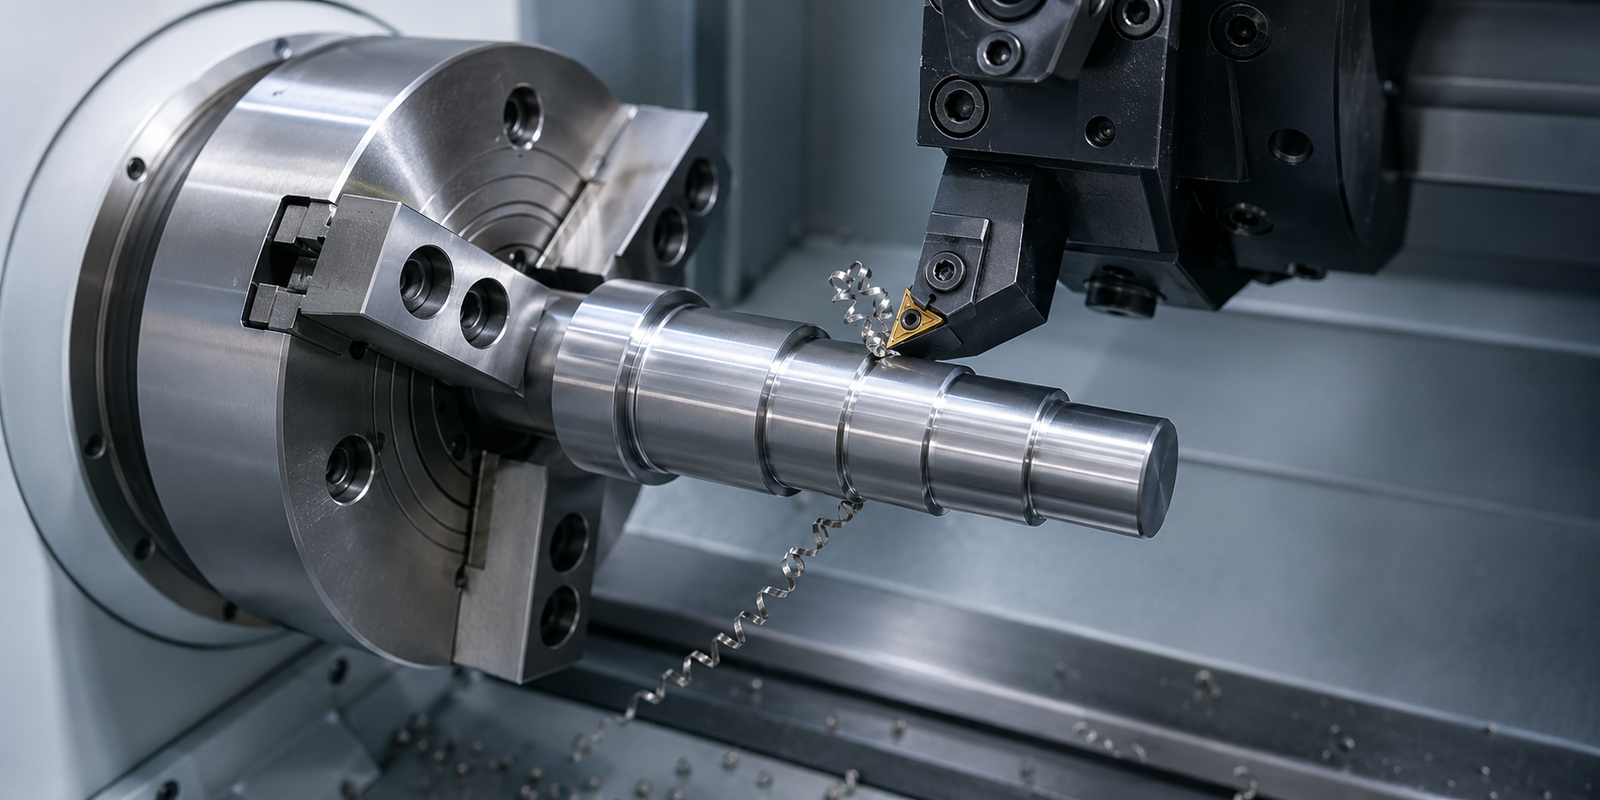
CNC turning is commonly used for rotational components such as shafts, pins, bushings, sleeves, and threaded parts.
Important tolerance considerations may include:
- Outer diameter.
- Inner diameter.
- Overall length.
- Concentricity-related requirements.
- Circular runout.
- Cylindricity.
- Shoulder locations.
- Surface finish.
For example, a shaft bearing seat may require tighter dimensional control than a non-functional shaft section.
The final tolerance should reflect the fit requirements and operating conditions.
Design Recommendations for CNC Turning
- Identify critical diameters.
- Specify fits using recognized standards where appropriate.
- Avoid unnecessary tight tolerances on the entire shaft.
- Consider length-to-diameter ratio.
- Review possible deformation in thin-wall components.
- Clearly define datum references for geometric requirements.
8. Dimensional Tolerances vs. Geometric Tolerances
Dimensional tolerances control the permitted variation in size.
Geometric tolerances control characteristics such as form, orientation, and location.
For example, a hole may meet its diameter tolerance but still be positioned incorrectly relative to other features.
Similarly, a shaft may meet its diameter tolerance while having unacceptable runout.
Common geometric controls include:
- Flatness.
- Straightness.
- Parallelism.
- Perpendicularity.
- Position.
- Circular runout.
- Total runout.
Geometric tolerancing should be applied where necessary for part function and assembly.
Avoid adding complex geometric requirements without understanding how they will be manufactured and inspected.
9. Using ISO 2768 for General Tolerances
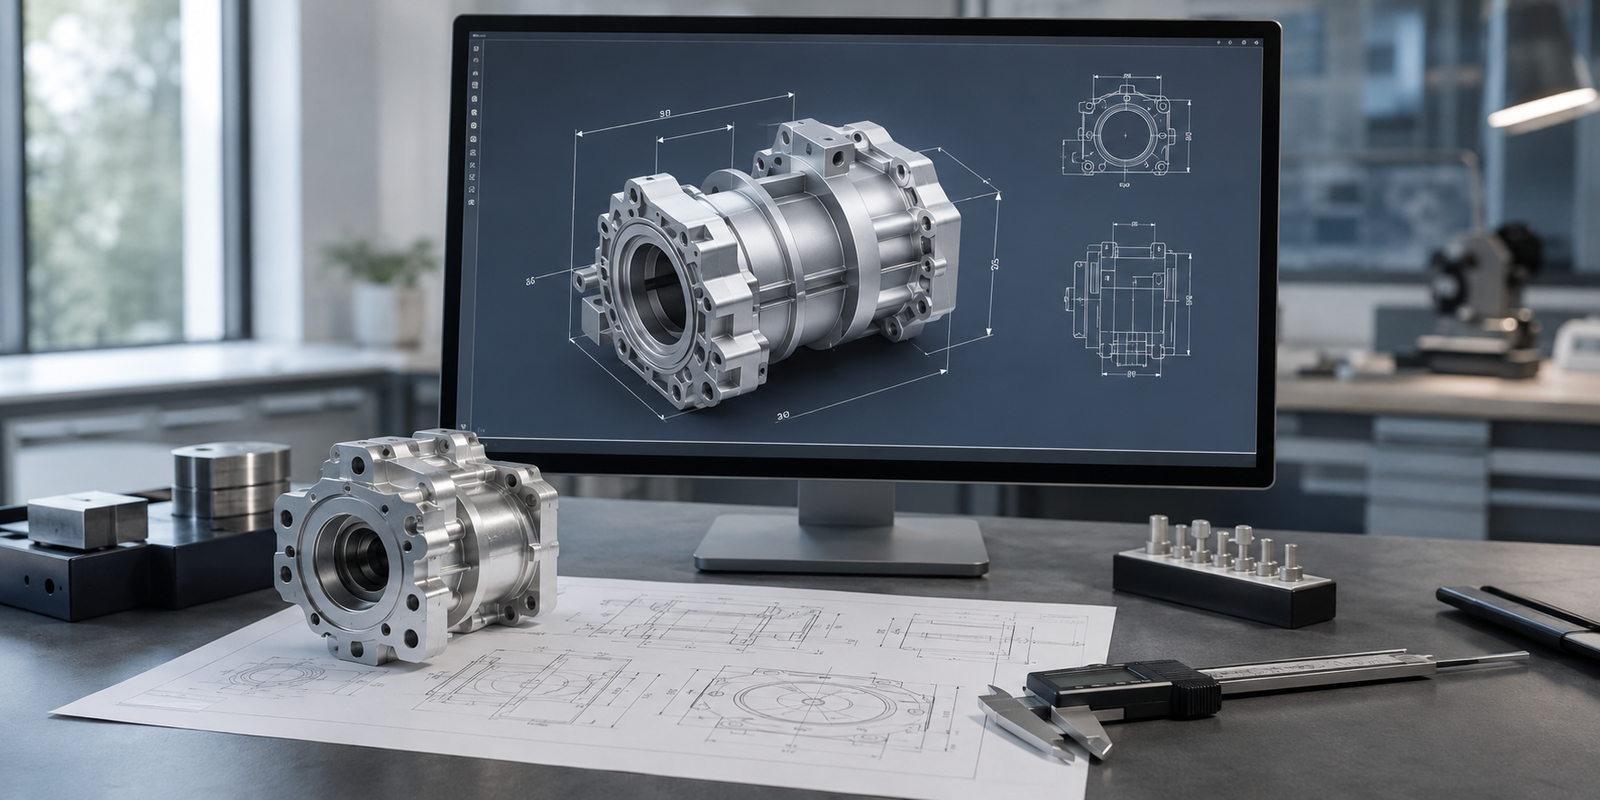
ISO 2768 is commonly referenced for general tolerances on engineering drawings.
It can help communicate permissible variation for features without individual tolerance specifications.
However, ISO 2768 tolerance classes should not be interpreted as a single fixed tolerance that applies to every dimension.
Permissible deviations depend on the applicable standard, nominal dimension range, feature type, and tolerance class.
When using ISO 2768, designers should:
- Specify the applicable standard and class clearly.
- Confirm that the standard is appropriate for the part.
- Apply individual tolerances to critical dimensions.
- Avoid conflicting tolerance notes.
- Verify the requirements with the machining supplier.
For OSM projects, general tolerance requirements are reviewed against the customer’s drawing and agreed specifications.
10. How Material Selection Affects CNC Tolerances
Material properties can influence dimensional stability during and after machining.
Aluminum
Aluminum is widely used for precision components because of its good machinability.
However, thin-wall aluminum parts may deform during machining or clamping.
Stainless Steel
Stainless steel offers good corrosion resistance but may require more demanding cutting conditions and careful process control.
Carbon Steel
Carbon steel is used for many mechanical components. Material grade, heat treatment, and residual stress can affect machining behavior.
Engineering Plastics
Engineering plastics may be more sensitive to temperature, clamping pressure, and deformation.
Their dimensional behavior can differ significantly from metals.
Design recommendation: Consider material behavior before specifying very tight tolerances.
11. Common Tolerance Mistakes That Increase CNC Costs
Several drawing practices can create unnecessary manufacturing complexity.
Applying Tight Tolerances Everywhere
Not every feature requires precision-level machining.
Using Unclear Datum References
Poorly defined reference surfaces can make machining and inspection more difficult.
Ignoring Material Deformation
Thin walls and flexible materials may behave differently during machining and measurement.
Over-Specifying Surface Finish
Unnecessary roughness requirements can increase finishing time and cost.
Using Conflicting Drawing Notes
Inconsistent tolerance specifications may delay quotation and require clarification.
Not Discussing Critical Features
Early communication with the machining supplier can help identify practical manufacturing solutions.
12. CNC Machining Tolerance Checklist
Before sending a drawing for quotation, review the following:
| Item | Recommended Check |
|---|---|
| General tolerances | Are they appropriate for non-critical features? |
| Critical dimensions | Are functional dimensions clearly identified? |
| Fits | Are mating components and required fits defined? |
| Datum references | Are they clear and suitable for inspection? |
| Geometric tolerances | Are they necessary and measurable? |
| Material | Is dimensional stability considered? |
| Surface finish | Are requirements based on actual function? |
| Inspection | Can critical features be verified reliably? |
| Drawing notes | Are tolerance requirements consistent? |
| Cost | Could unnecessary precision be reduced? |
A clear tolerance strategy helps improve communication between design engineers, purchasing teams, and machining suppliers.
13. CNC Machining and Inspection Support from OSM Vietnam
OSM Vietnam is a precision CNC machining workshop supporting customers with custom mechanical parts.
Our services include CNC milling, CNC turning, rapid prototyping, surface finishing coordination, and dimensional inspection.
We review customer drawings and technical requirements to identify critical features and suitable manufacturing approaches.
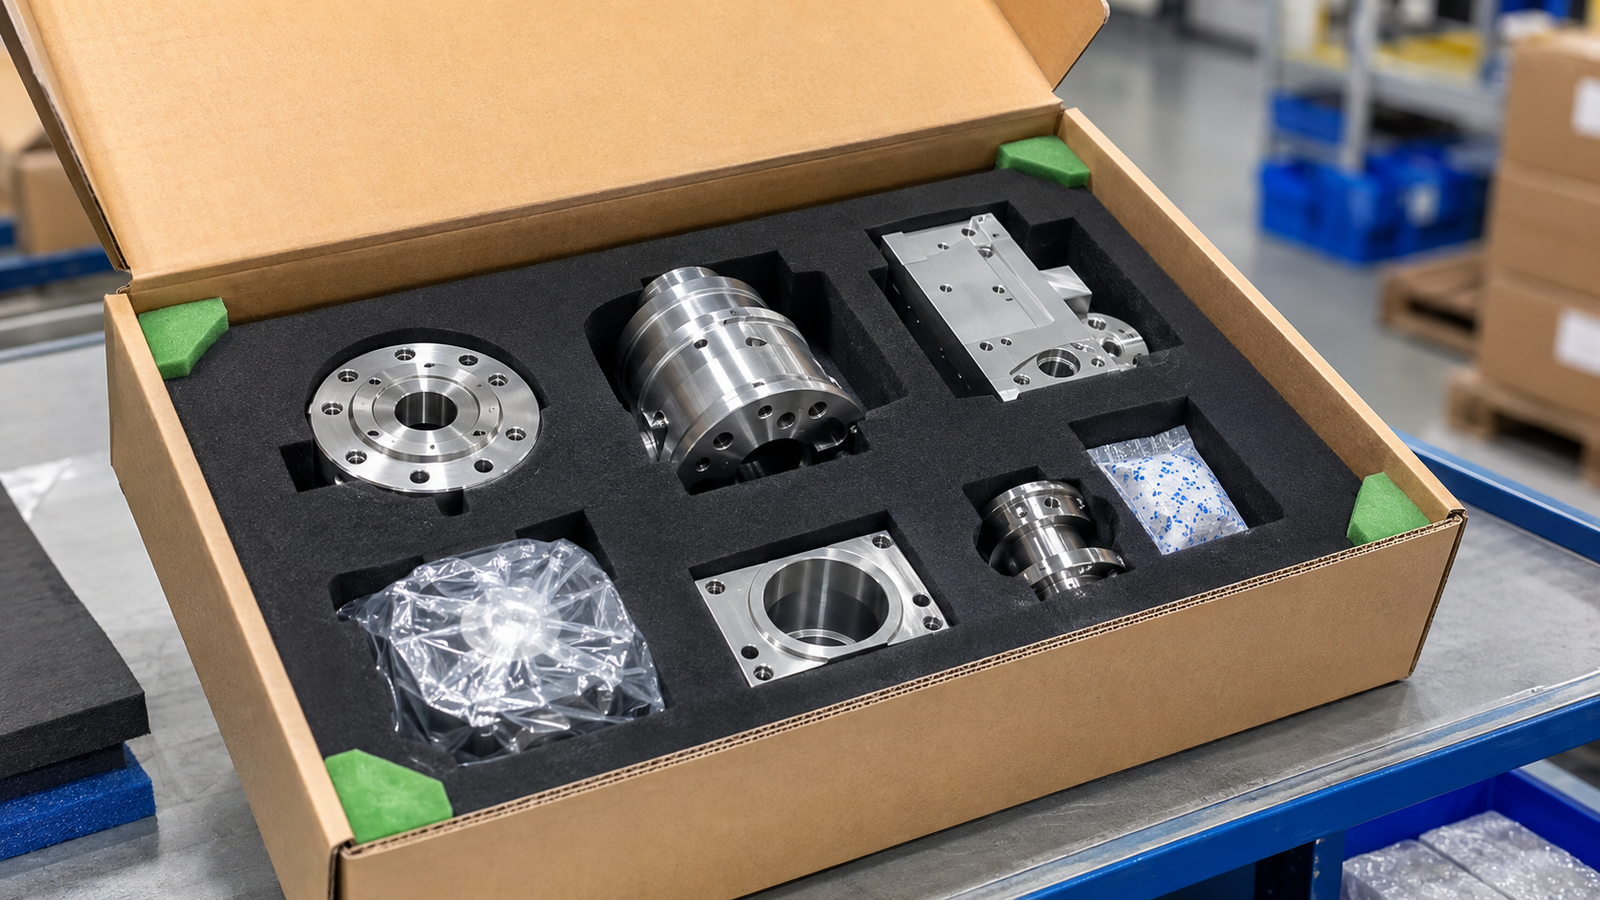
Depending on the project, inspection documentation can be provided according to agreed requirements.
Our goal is to support reliable manufacturing through practical technical communication and consistent quality control.
Frequently Asked Questions
What is a typical CNC machining tolerance?
A general tolerance of approximately ±0.1 mm is commonly used for many CNC-machined features, although the appropriate tolerance depends on part size, geometry, material, and function.
Can CNC machining achieve ±0.01 mm?
Yes, suitable critical features may be machined to ±0.01 mm under appropriate conditions. This does not mean every feature on every part can achieve that tolerance.
Do tighter tolerances always increase machining costs?
Not always, but tighter tolerances often require additional machining control, inspection, or finishing operations, which can increase costs.
Should I use ISO 2768 for CNC machining drawings?
ISO 2768 can be useful for general tolerances when the applicable standard and class are clearly specified. Critical dimensions should still have individual requirements where necessary.
Can OSM review my machining tolerances before quotation?
Yes. OSM can review customer drawings and discuss tolerance requirements, machining feasibility, and inspection considerations before production.
Conclusion
Choosing appropriate CNC machining tolerances is essential for balancing part functionality, dimensional accuracy, manufacturing feasibility, and cost.
The most effective approach is to apply tight tolerances to critical features while using suitable general tolerances for non-critical dimensions.
By reviewing tolerances early in the design process, engineers can avoid unnecessary manufacturing complexity and improve production consistency.
Need precision CNC machining support in Vietnam?
OSM Vietnam can review your engineering drawings and provide a quotation based on your material, quantity, tolerance, and inspection requirements.
Request a Quote: https://osmviet.com/cnc-machining-services-in-vietnam/